T-Beams Explained: Sizing, Installation and Common Mistakes
What T-beams do in a building, how engineers size them, correct installation practice, and the mistakes that cause slab cracks.
Found this article informative? Broadcast these construction insights with your network.
What T-beams do in a building, how engineers size them, correct installation practice, and the mistakes that cause slab cracks.
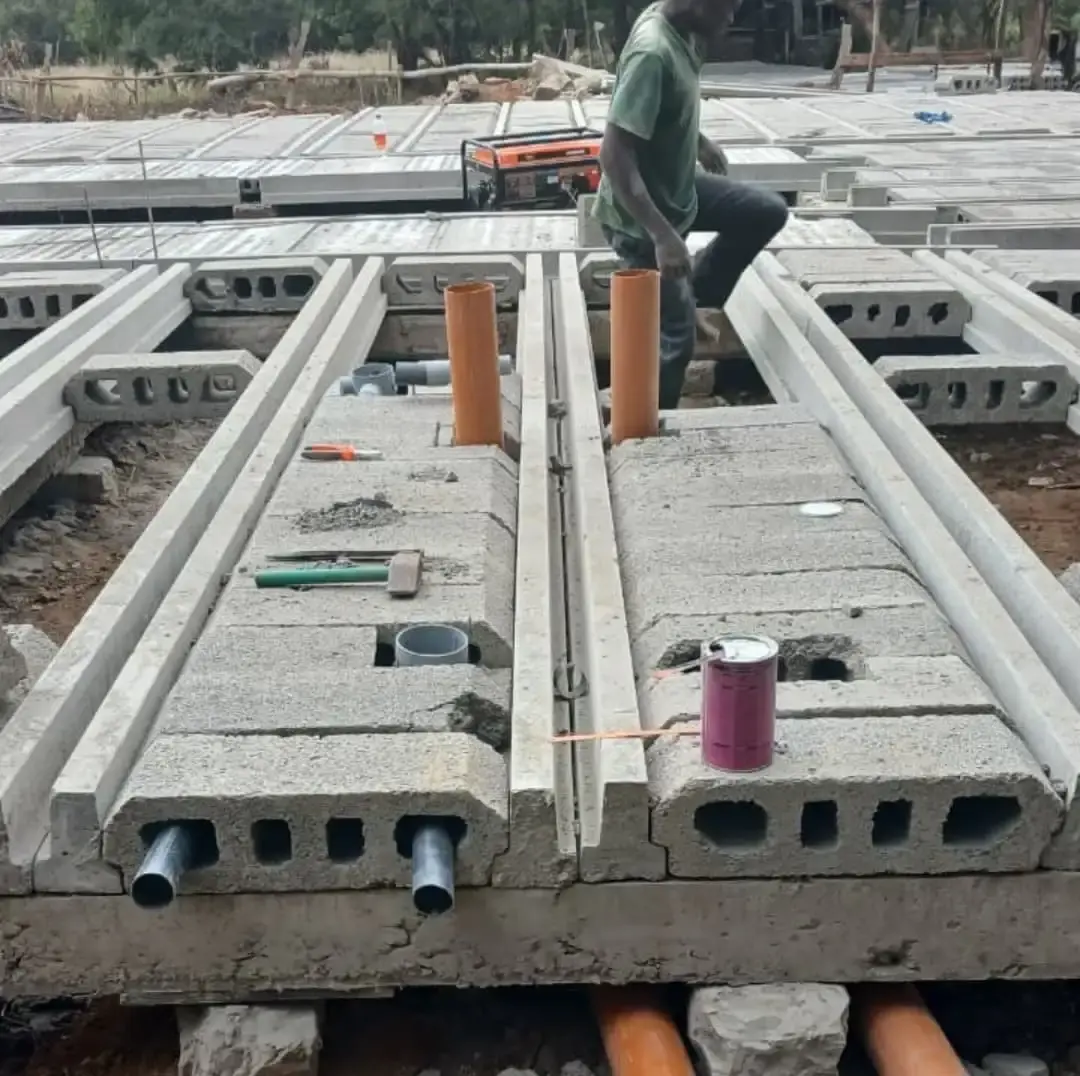
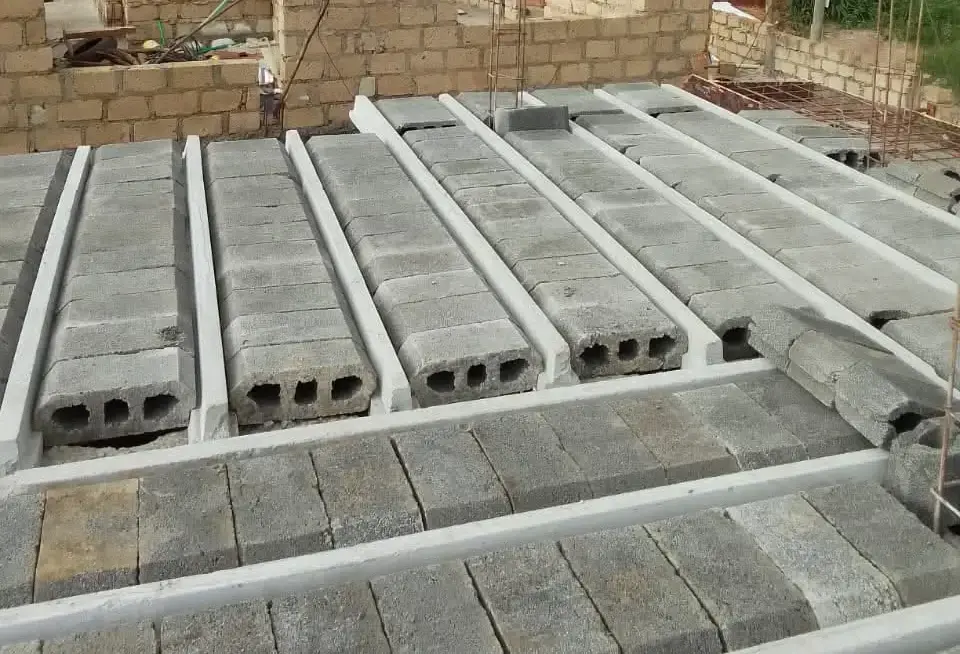
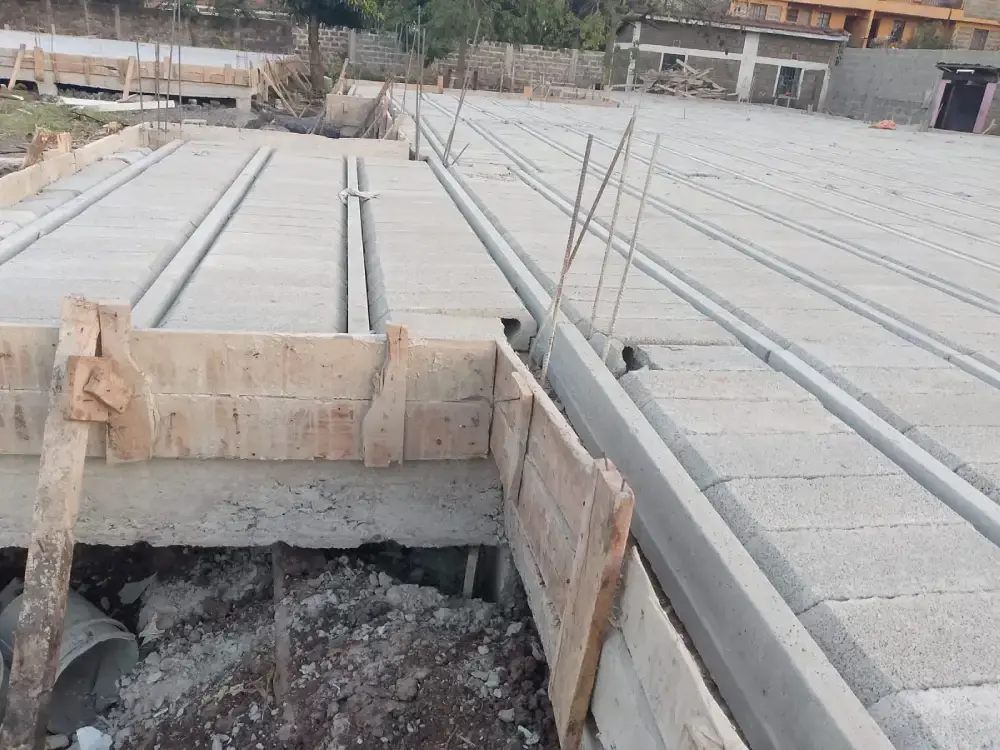
T-beams are the horizontal ribs that carry your floor slab to the columns and walls. Get them wrong and the slab cracks; get them right and the structure lasts decades.
How they're sized
Beam depth and spacing come from the structural engineer's calculations based on span, load and slab thickness. Typical residential T-beams span 3–6m; beyond that, prestressed or deeper sections are needed.
Installation essentials
- Bearing: minimum 75–100mm on masonry, 50–75mm on steel.
- Cover: 25–40mm concrete cover to reinforcement — less invites corrosion.
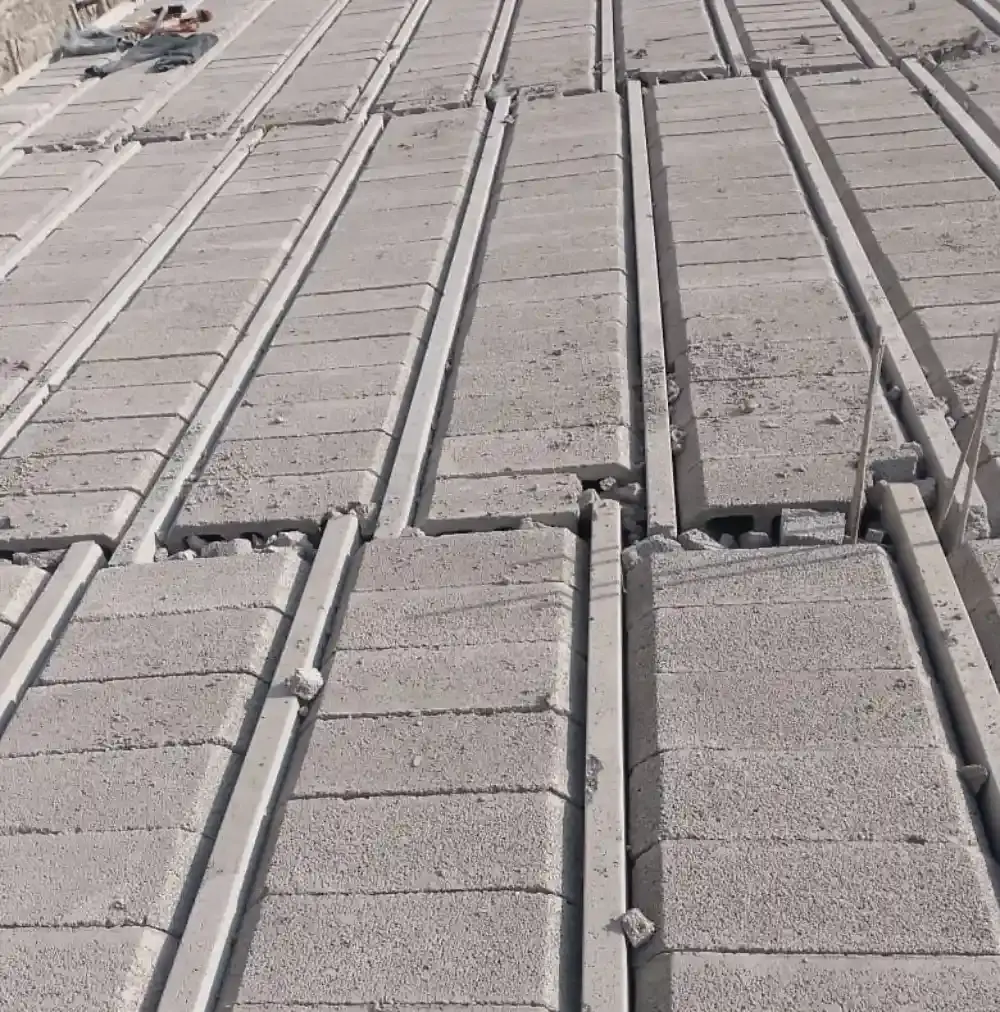
- Alignment: beams must be level and on grid — a 10mm twist telegraphs into slab cracks.
- Propping: keep props until the topping concrete reaches design strength.
Design follows ACI practice; products meet KEBS precast standards.
Joric Builders supplies and installs precast T-beams. See our T-beam service.
Project & Construction Gallery
References, Codes & External Links
- ACI Concrete StandardsLink
ACI guidelines for concrete beam design
- KEBS Precast Concrete StandardsLink
Kenyan standards for precast units
- Joric Builders T-BeamsLink
T-beam supply and installation
Stay Ahead of Kenya's Construction Trends
Get verified structural advice, NCA updates, material cost indexes, and architectural inspiration straight to your inbox.
Related Stories & Guides
Continue exploring vetted technical guides, Kenya building cost audits, and project case studies.
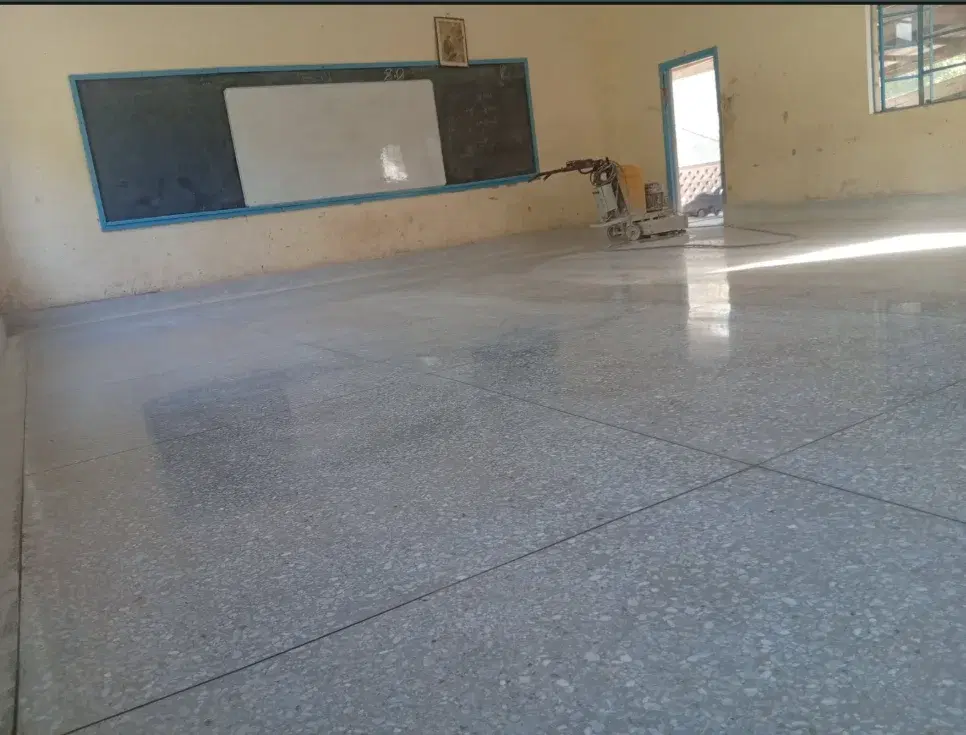
Terrazzo vs Epoxy Flooring: Choosing the Right Finish
Terrazzo is making a comeback in Kenyan commercial and luxury homes. Cement or epoxy? Here's the honest comparison.
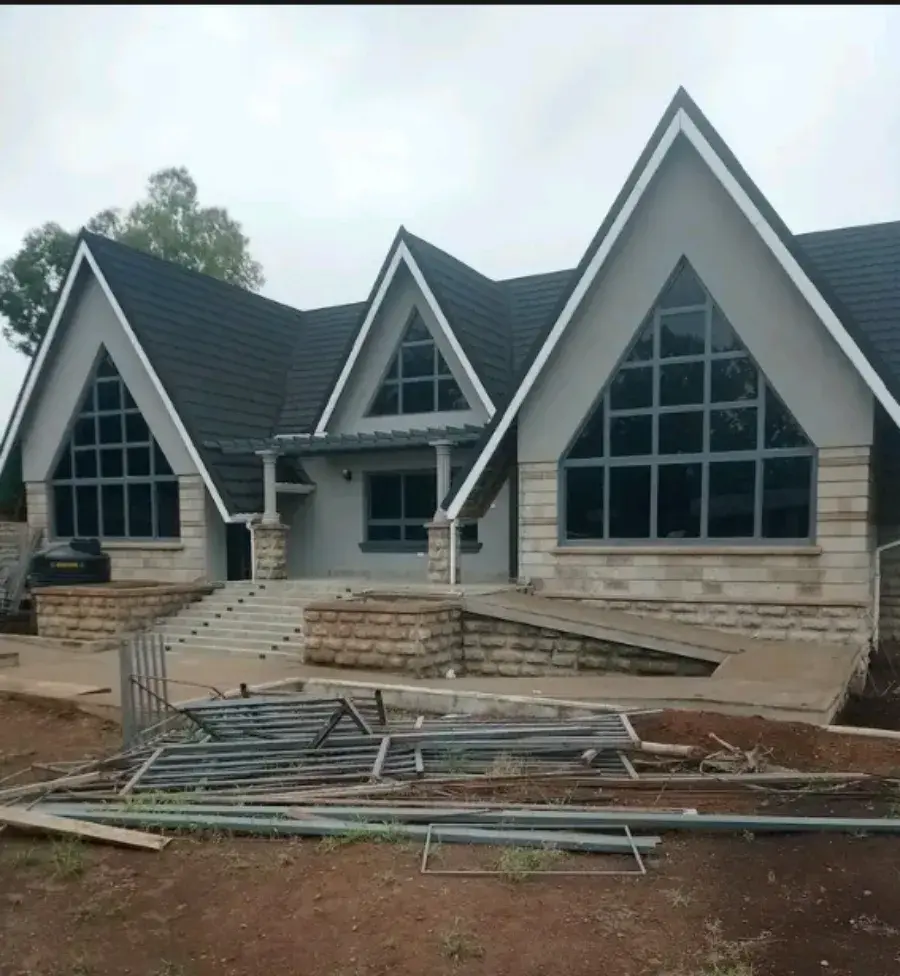
Roofing Materials in Kenya: How to Choose the Right Cover
From mabati to stone-coated tiles — roofing material comparison for Kenyan homes and commercial buildings.
 Featured
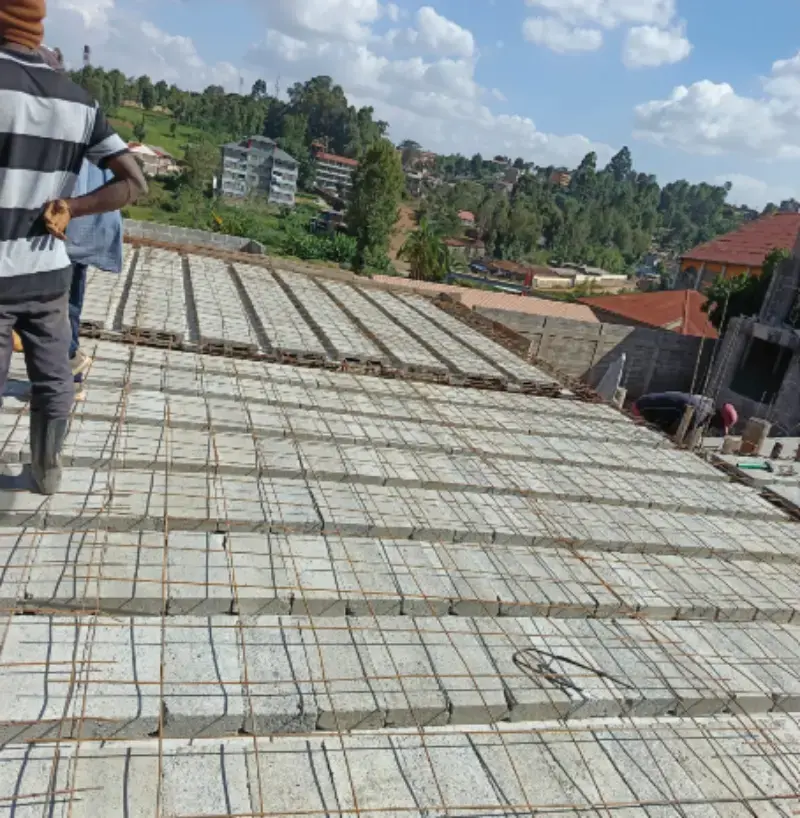
Prestressed Beams and Blocks: The Backbone of Modern Slabs
Prestressed slabs span up to 12m without columns — lighter, faster and cheaper per m² than conventional beams. Here's how they work.
Was this article helpful?
Loading…